Small 1BHK Interior Design Ideas in Pune (2026): Make 450–600 sq ft Feel Bigger
Key Takeaways
- 1BHK turnkey cost in Pune (2026): ₹3.5–7 lakh for a 450–650 sq ft flat; ₹4.5–6 lakh is the standard-package range.
- The "feel bigger" trio: one light wall colour across all rooms, one full-height storage wall, furniture with visible legs.
- Skip the full false ceiling. Use a peripheral cove only — keeps the central ceiling at full 9 ft height.
- Use the vertical: kitchen wall units to the ceiling, hydraulic-lift bed (200–250L hidden storage), sliding or pocket doors where possible.
- Typical timeline: 30–45 working days for a turnkey 1BHK in Pune; 20–30 days for a modular-only fit-out.
1BHK flats are the bread-and-butter of Pune's housing market — Wakad, Hinjewadi, Hadapsar, Kharadi and Ravet are full of 450 to 650 sq ft homes carrying real lives and real storage problems. The challenge is rarely about budget; it's about squeezing intelligence out of every square foot without making the home feel like a storage unit.
Here are 12 ideas we use across our Pune 1BHK projects to make a small flat feel open, calm and at least one size larger than it is.
1. Pick one wall and run floor-to-ceiling storage on it
In a small flat, four half-height units around the room read as clutter. One full-height wall of storage — wardrobe in the bedroom, TV unit + crockery in the living — looks intentional and frees the other three walls. Choose a finish that's close to the wall colour so the unit recedes visually.
2. Use a single light wall palette across all rooms
Different paint colours per room visually chop the flat into smaller pieces. In a 1BHK, run one warm off-white (think old lace, ivory, soft mushroom) across all walls. You can still add personality through one accent wall, art, fabric and wood tones.
3. Choose furniture with legs
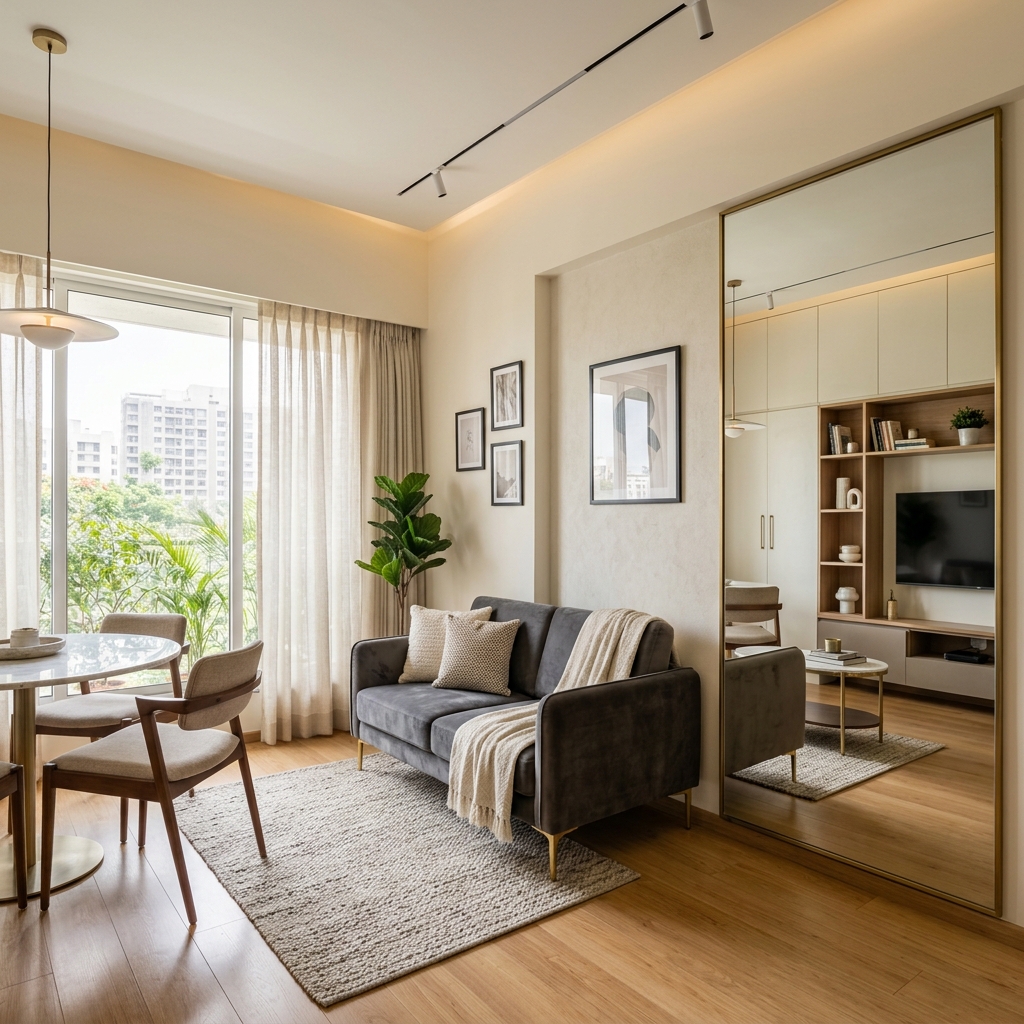
Sofas, beds and consoles that sit on visible legs let the eye see the floor underneath — which is the single most reliable trick for making a room feel bigger. Avoid block sofas, full-skirt beds and box consoles in a small Pune 1BHK.
4. Pick a sofa-cum-bed or a hydraulic-lift bed
If guests stay over, a quality sofa-cum-bed in the living room saves you needing a second bedroom. In the master, a hydraulic-lift bed gives you a giant blanket/seasonal-clothes drawer without taking floor space — easily 200–250 litres of hidden storage.
5. Layer three sources of light, never one
The single-bulb-in-the-middle-of-the-ceiling look makes a small room feel like a hospital ward. Add: (a) warm ambient via a peripheral cove or wall sconces, (b) a task light over the dining or study area, (c) a floor lamp in the living. Three sources at 3000K reads as a hotel suite, not a hostel.
6. One large mirror, opposite the window
A single large mirror placed on the wall opposite the main window doubles the daylight and visually extends the room. Skip the gallery-wall-of-tiny-mirrors look — in a small space, one big move beats five small ones.
7. A modular kitchen that uses the full height
The biggest mistake in 1BHK kitchens is wall units that stop at 7 feet. Run them all the way to the ceiling (typically 9–10 feet) — the top 18 inches becomes once-a-year storage (extra utensils, festival serveware) and the kitchen instantly looks bigger and less cluttered. Pair this with internal organisers so a 6-foot kitchen does the job of a 10-foot one. We cover material choices in detail in our HDF vs BWP vs Marine Ply Pune kitchen guide.
8. Build a small breakfast counter instead of a dining table
A 4-seater dining table eats 4×4 feet of floor in a flat that doesn't have it. A wall-mounted 2-seater breakfast counter (or a foldable wall table) handles 90% of daily meals and can extend for visitors. We've done this for 1BHKs in Kharadi and Wakad and clients have never asked to switch back.
9. Pocket / sliding doors where you can
A standard swing door eats roughly 9 sq ft of usable floor in the arc it sweeps through. In a 500 sq ft flat that's nearly 2% of the home, gone. Sliding doors for the bedroom and pocket doors for the bathroom recover this — especially useful when furniture wants to live near a doorway.
10. Skip the full false ceiling — go peripheral only
A full false ceiling in a 9-foot 1BHK drops the ceiling to 8.5 feet and the room starts to feel low. A 9-inch peripheral false ceiling around the edges hides AC piping, houses LED strips for that cove glow, and keeps the centre of the room at full height — best of both.
11. A 3-foot wall-mounted study/work corner
Most Pune 1BHKs are bought or rented by working professionals or young couples. A wall-mounted 36-inch desk with two slim drawers and a wall shelf above takes up less than 4 sq ft and becomes the WFH station, the dining buffet during dinners, and the dressing console all in one. This is also one of our most-installed pieces in our Work From Home service.
12. Hide all the cables
Sounds minor — isn't. Visible TV, router, Wi-Fi extender, set-top box and phone-charger cables visually clutter a small space more than any furniture choice. Cable channels, a small cable-hiding tray behind the TV unit, and one designated charging drawer near the entry erase 80% of small-space visual noise for under ₹3,000.
How much does a 1BHK interior cost in Pune in 2026?
This is the question every client opens with, so here's an honest range we see across our Pune projects this year:
| Package | Approx. Cost (1BHK, 500–600 sq ft) | What's included |
|---|---|---|
| Essentials | ₹3.0 – ₹4.0 lakh | Wardrobe, modular kitchen base + wall units, TV unit, basic lighting |
| Standard turnkey | ₹4.5 – ₹6.0 lakh | Above + peripheral false ceiling, study/work corner, wall paint, partial lighting design |
| Premium turnkey | ₹6.5 – ₹9.0 lakh | Above + premium hardware (Hettich/Hafele), engineered stone counters, full lighting design, soft furnishings |
If you want a deeper cost breakdown for the next size up, our 2BHK interior design cost in Pune (2026) guide walks through line-item pricing.
What we'd skip in a small Pune 1BHK
Equally useful — here are the things we actively recommend against in a small flat, even when clients ask:
- Dark accent walls in the main living area. Save the deep navy or olive for a bedroom feature wall instead — it eats too much light in a small living.
- Heavy chandeliers. They dominate the low ceiling. Use flush mounts or slim pendants instead.
- Multiple rugs. One rug, sized to anchor the main seating, works better than two competing pieces.
- Large patterned wallpaper across a full wall. Busy patterns shrink small rooms. If you love wallpaper, use it in the bedroom or a small alcove, not the living.
- Open shelves everywhere. They look great in photos and collect dust + visual clutter in real life. Mix in closed storage.
"Small flats reward restraint. Pick a few good moves and execute them fully — half-done storage is worse than no storage."
Krafts by Omkar Designs
Which Pune areas are these ideas built for?
We've executed these layouts across most of Pune's 1BHK belts. If you're in one of these areas, we already know the typical builder layouts and shortcuts that work — and the ones that don't:
- Interior designer in Wakad — IT corridor, dense 1BHK inventory
- Interior designer in Kharadi — EON IT Park rentals and first homes
- Interior designer in Hadapsar — Magarpatta / Amanora compact layouts
- Interior designer in Ravet — newer 1BHK + 2BHK builds in PCMC
- Interior designer in Pimpri-Chinchwad — wider PCMC coverage
- Interior designer in Baner — premium 1BHK and studio flats
Planning a 1BHK interior in Pune?
At Krafts by Omkar Designs, we specialise in small-home interiors that don't look or feel small. Site visit, layout study, 3D design, modular execution and finishing — all under one roof, with transparent pricing.